Portfolio
Mohamed Mubarak Elhassan Ahmed
Architect | Urban Designer
Eight years of architectural design and project delivery across Saudi Arabia and Sudan, joining architectural and urban design with site supervision and finishing management.
WORKING
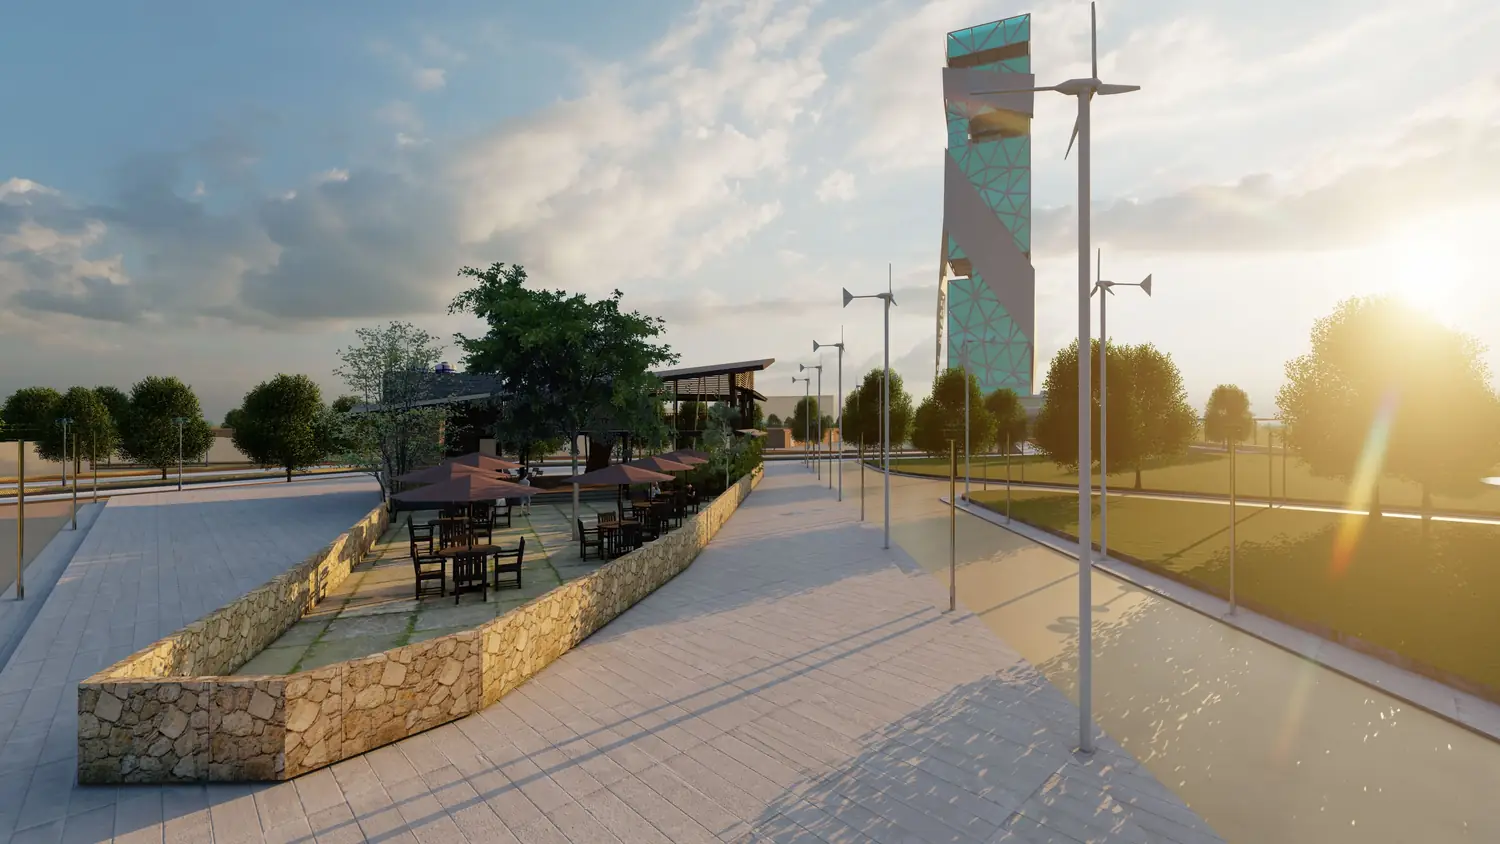
Working Drawings & Urban Design
An executive drawing set alongside an urban design scheme — plans, sections, details, zoning studies and street-level renders.
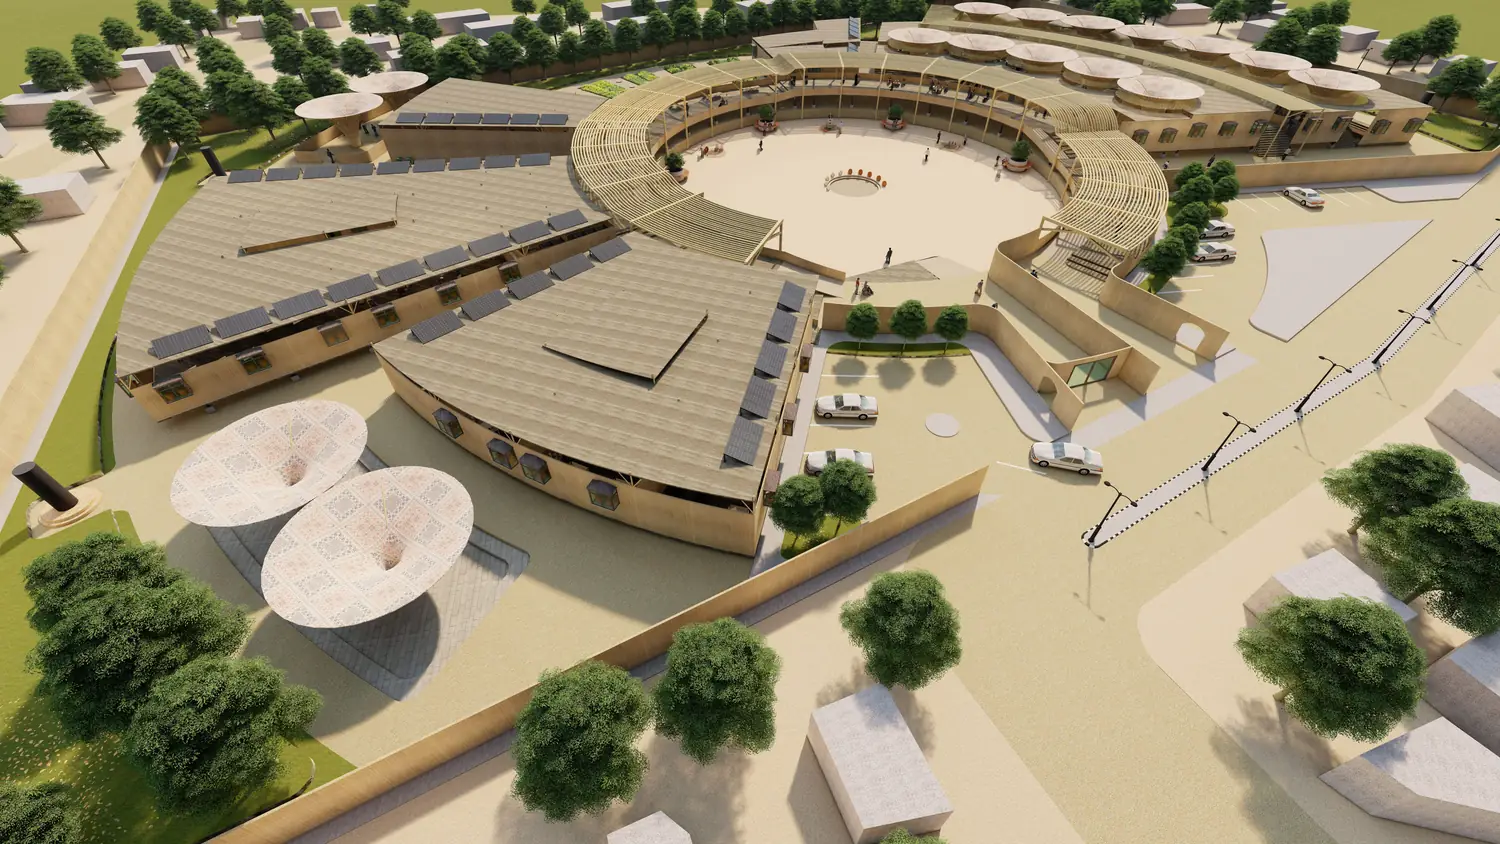
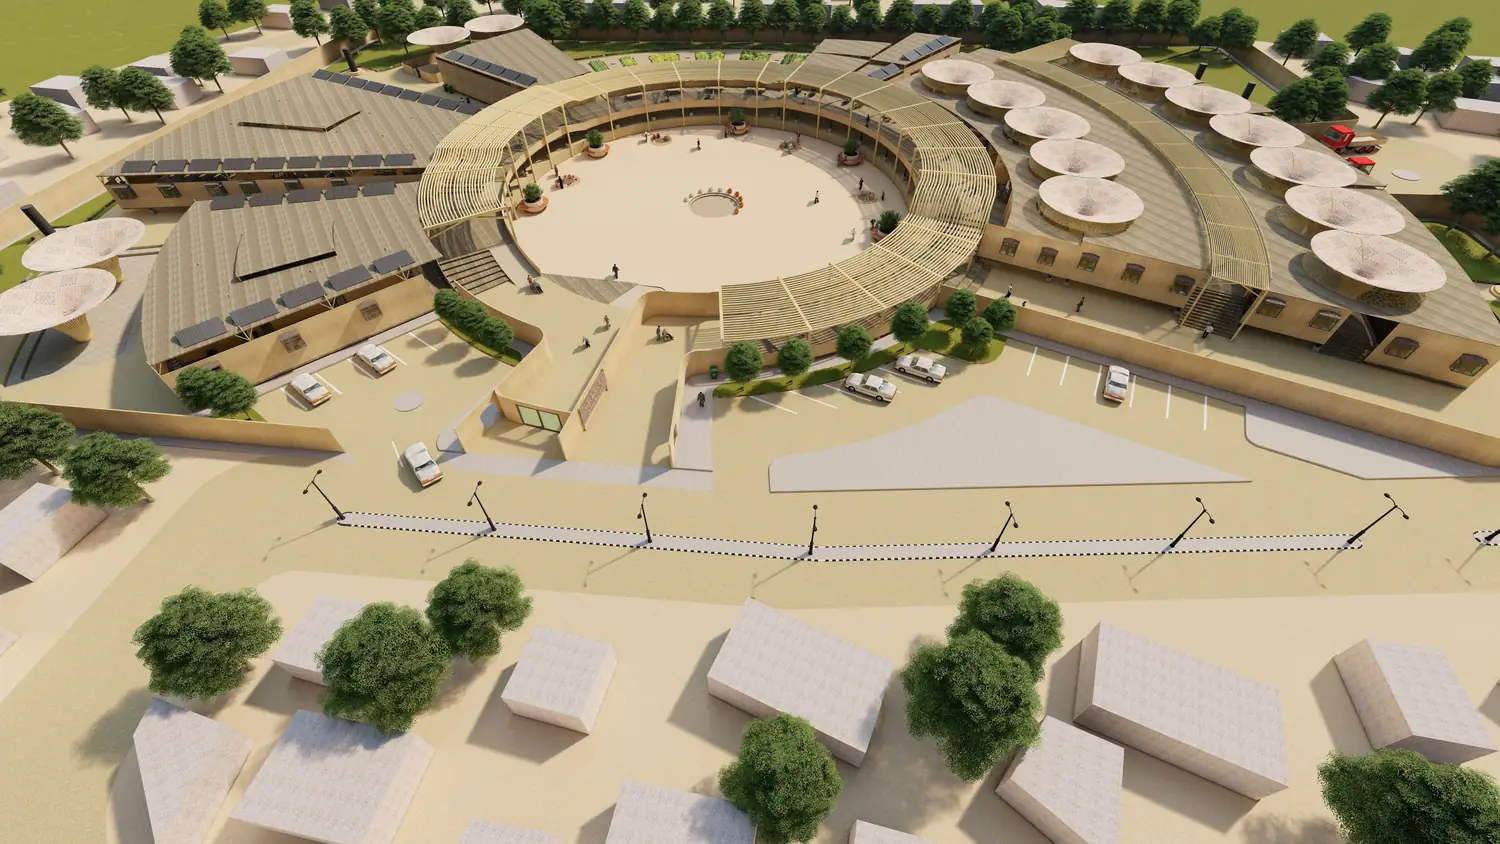
VTC — Vocational Training Center
Sustainable Building · Darfur
A vocational training center with a circular courtyard plan, shaded workshop halls and a sustainable timber-and-earth material language.
Project Data
Scan the code to open the project data sheet for the Vocational Training Center.
HOUSING
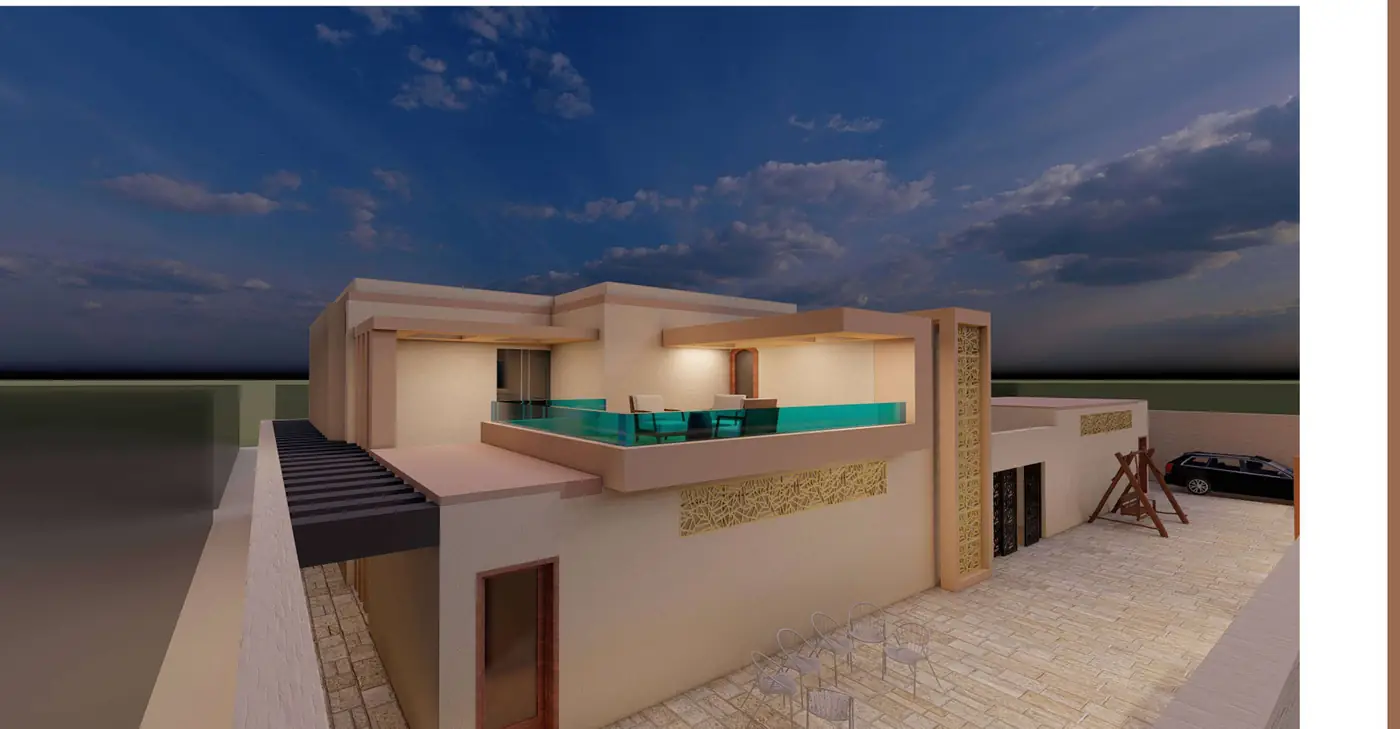
Multi-Story House · Soba
Semester 6 housing project, Future University — a 650 m² multi-story house with site plan, concept, plans, interiors, elevations and sections.
PORTFOLIO
Graphic & Logo Design
Logo and identity designs, complementing the architectural work.
About
Architect with experience spanning 8 years in architectural design and project delivery across Saudi Arabia and Sudan. Skilled in quantity take-offs, material planning, quality control and consultant coordination.
Open CV (PDF)Experience
- Mar 2026 – Present
Freelance Architect · Project Management & Site Supervision
Self-Employed, Saudi Arabia
Government refurbishment, villa finishing and commercial fit-out; site follow-up and direct client communication.
- Feb 2023 – Feb 2026
Finishing Department Manager
Rakaez Al-Sharq Al-Awal, Khafji
Led the finishing department: quantity take-offs, site supervision, quality control and consultant coordination.
- 2019 – 2021
Events Content Coordinator
Sudanese Architecture Courses Center
Event content planning, presentations and branded visual materials.
- 2018 – 2020
Architect / Interior Designer
OGZA Studio, Sudan
Urban design proposals, interior layouts, furniture concepts and architectural visualization.
- 2018 – 2019
Architect
Lili Studio Architectural Engineering, Sudan
Interior and exterior design, material selection, digital design and video presentations.
Education
Bachelor’s Degree in Architectural Engineering
Future University, Sudan · 2017 – 2022
Member, Saudi Council of Engineers
Skills
- Architectural & urban design
- Interior & furniture design
- Site supervision & QC
- Finishing & refurbishment
- Quantity take-offs
- Project coordination
- AutoCAD
- ArchiCAD
- SketchUp
- Cinema 4D
- Lumion
- Grasshopper
- Photoshop
- InDesign
Training
Algorithmic Architectural Design & Environmental Analysis — Sudan Architecture Forum, 2022
Graphic Design — Ability Training Center, 2019
3D Modeling & Rendering — Focal Point Training Center, 2019
Languages
Arabic (Native) · English (Professional Working Proficiency)
Contact
- Emaill.planeet.sa@gmail.com
- Phone+966 53 008 3814
- WhatsApp+966 53 008 3814
- LocationSaudi Arabia